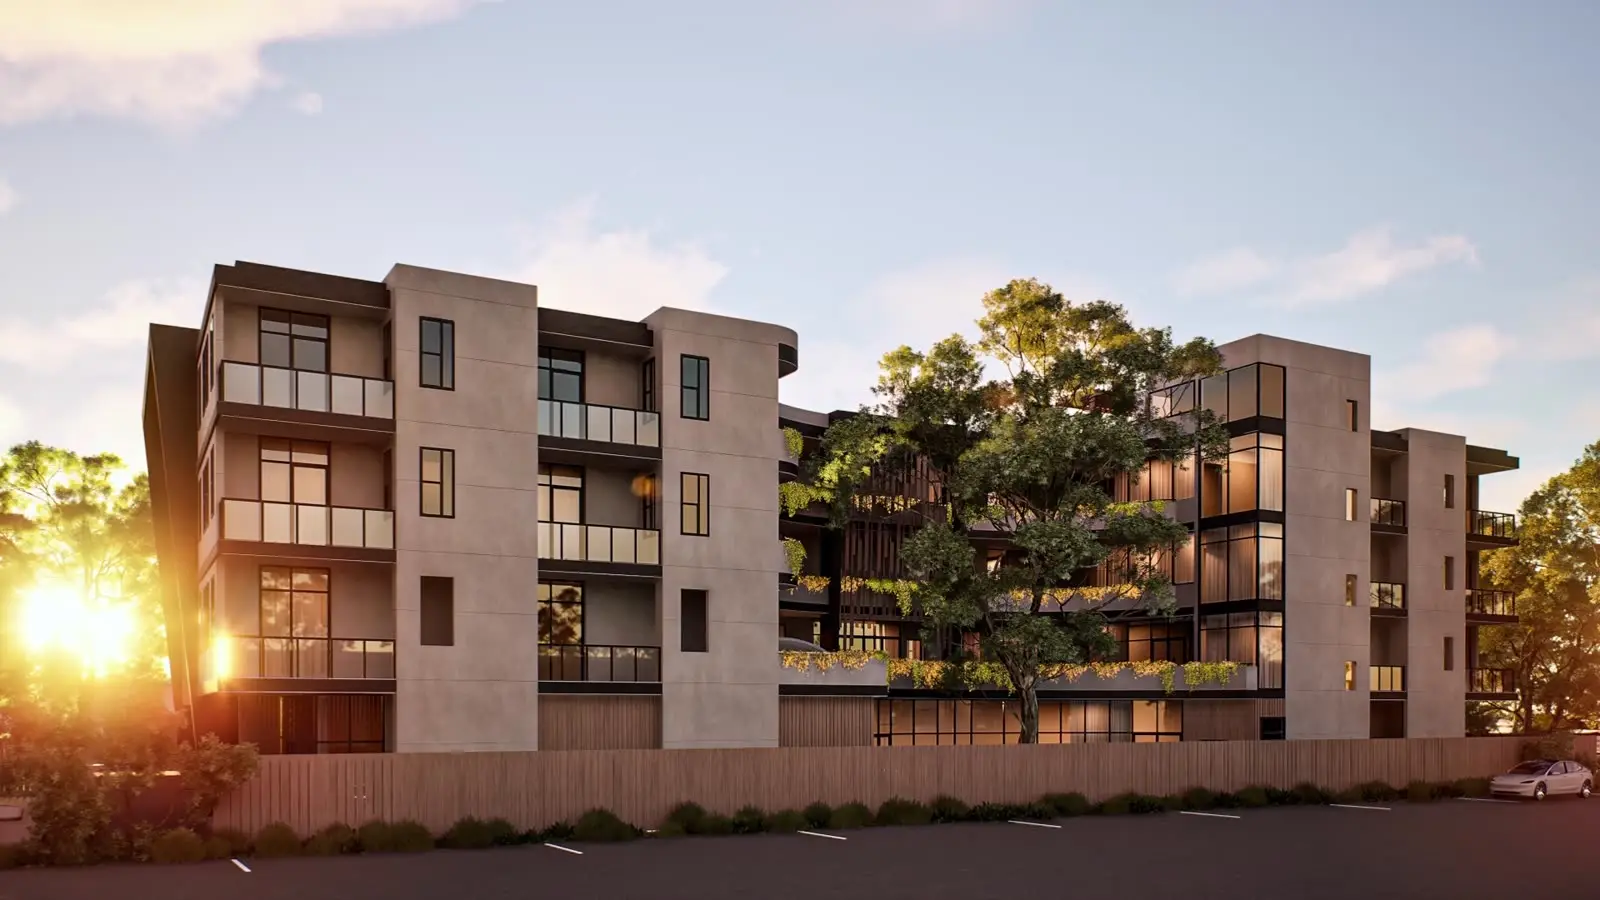
Amenity renders: how to sell the pool, the gym and the lobby
Sales · Orest Moskal · 2026-11-18 · 5 min
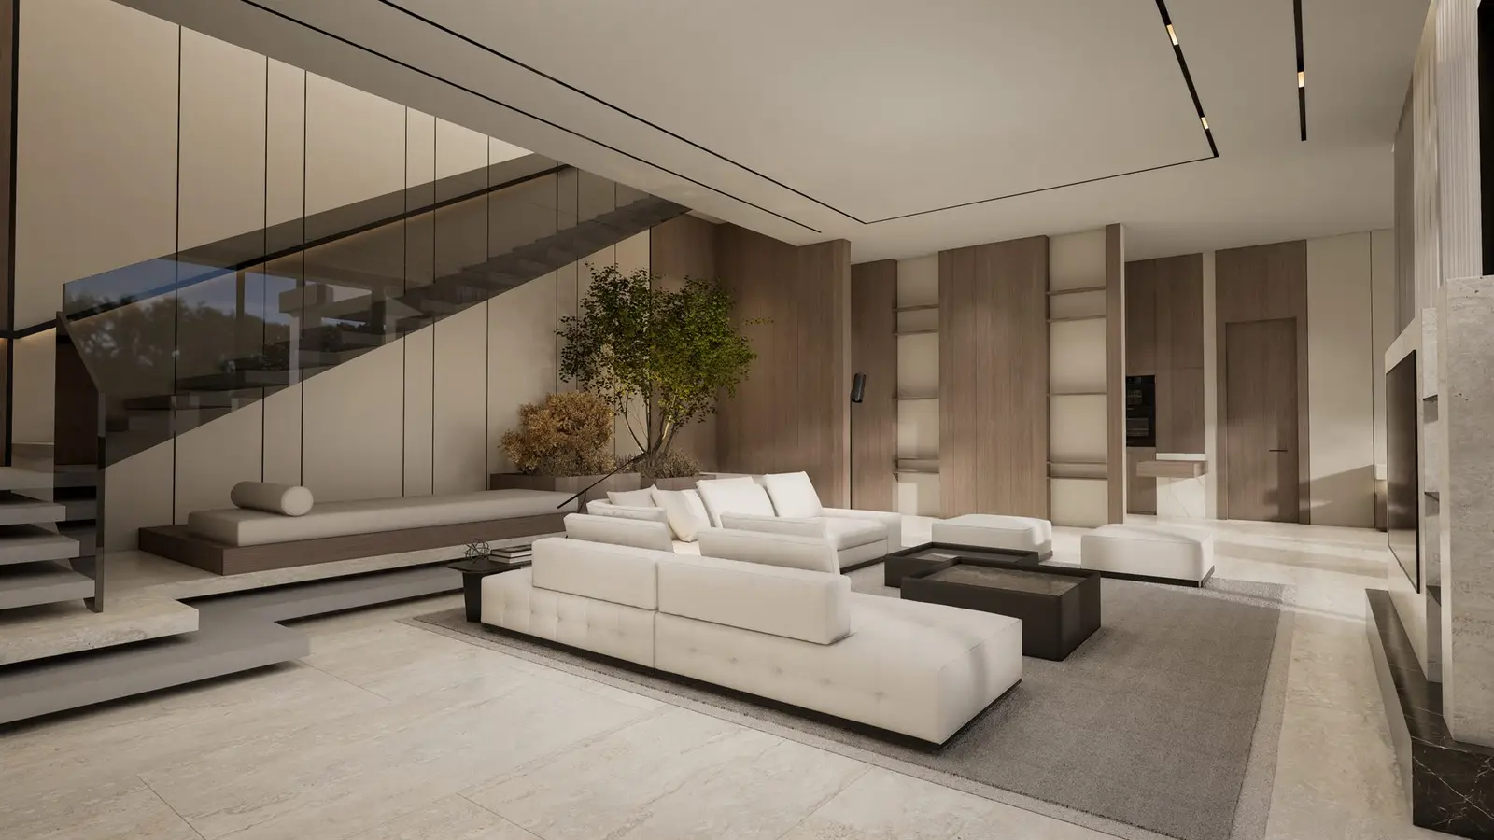
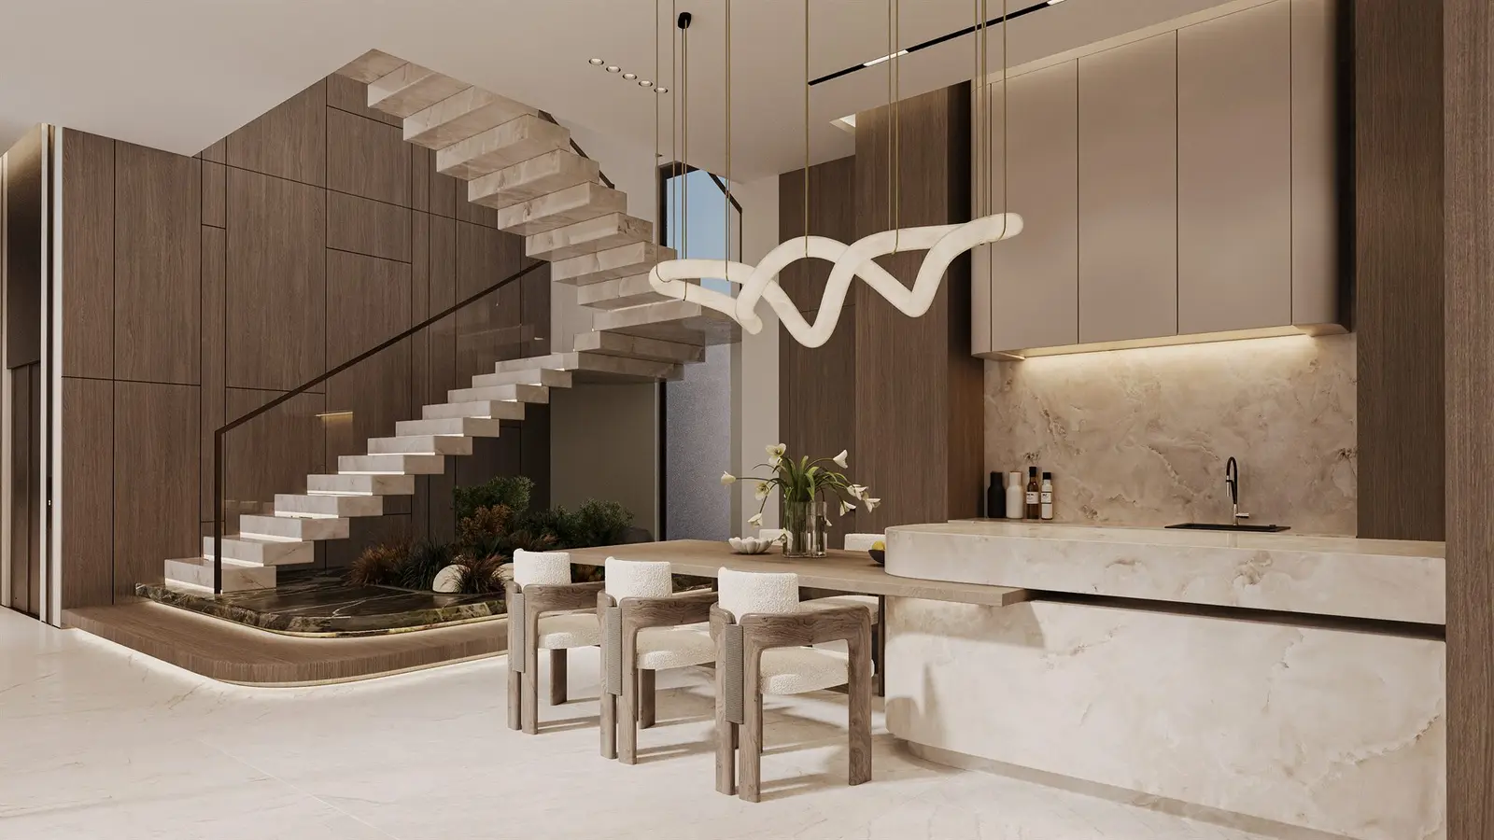
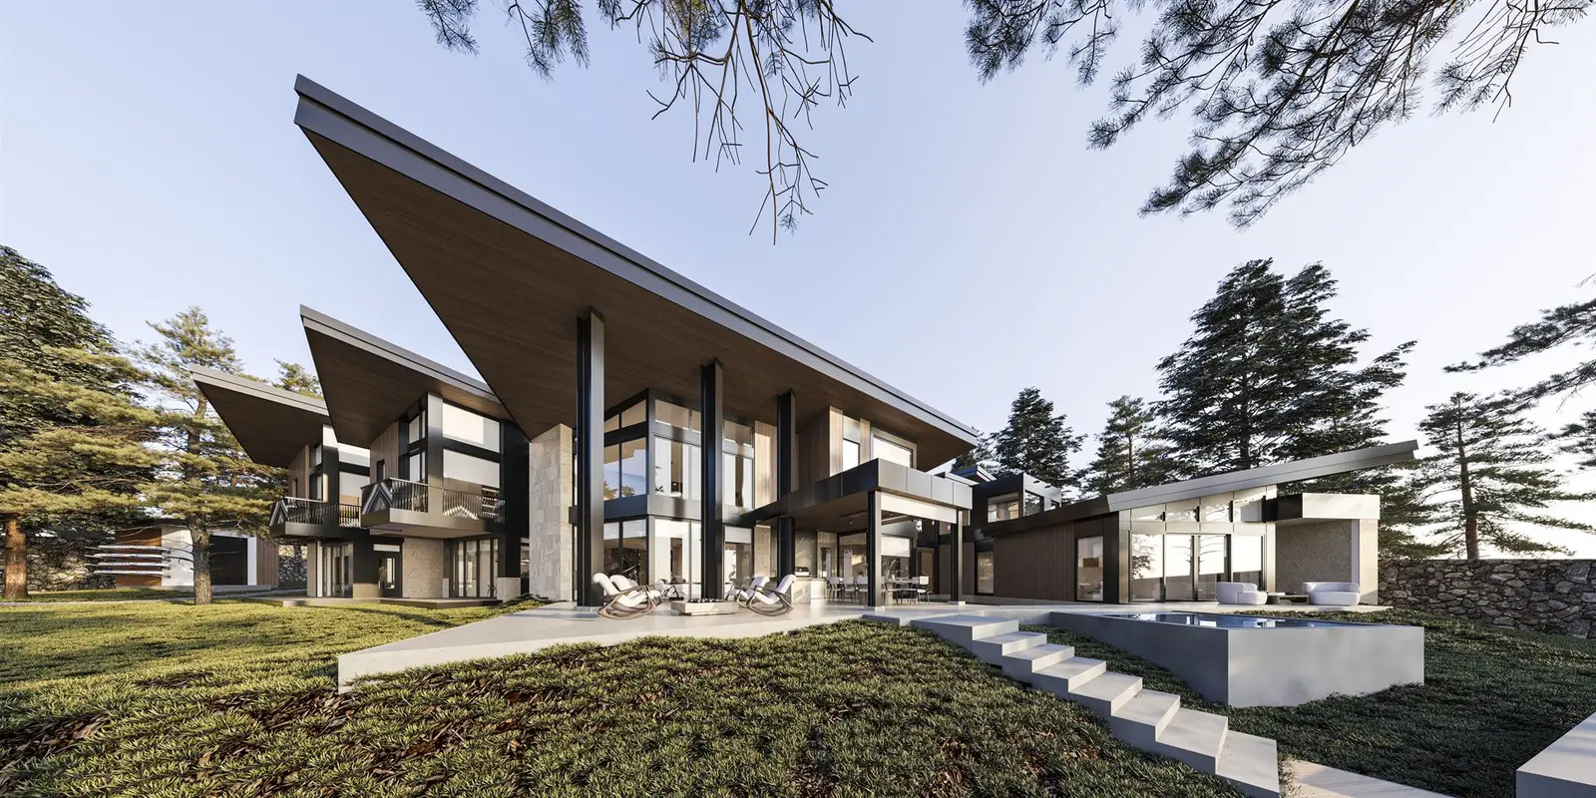
In many residential projects the apartments are only part of what is being sold. The pool, the gym, the lobby, the rooftop terrace and the co-working room are what turn a building into a place to live, and often what separates one launch from the project across the street. Yet amenities are frequently the last views added to the list, with the least thought. Here is how to plan amenity renders that actually help sales.
Why amenities deserve their own views
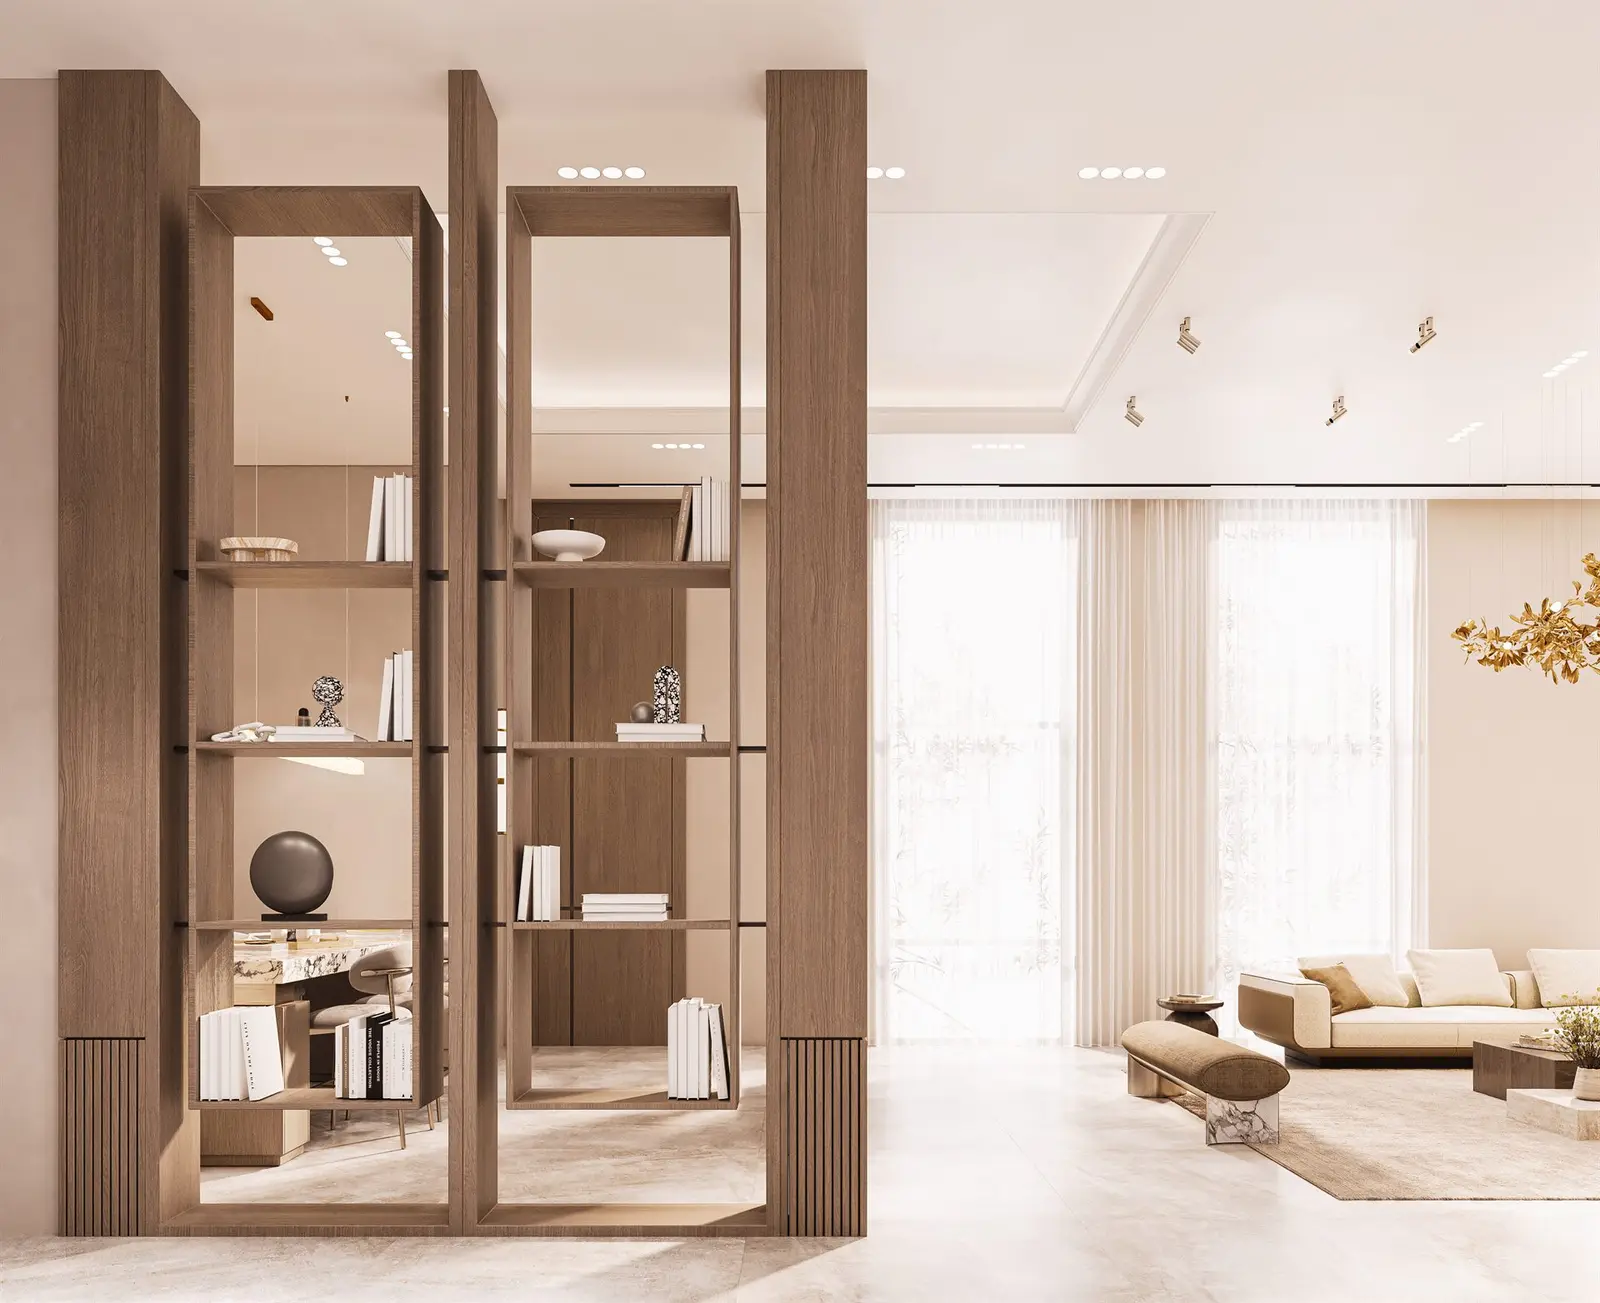
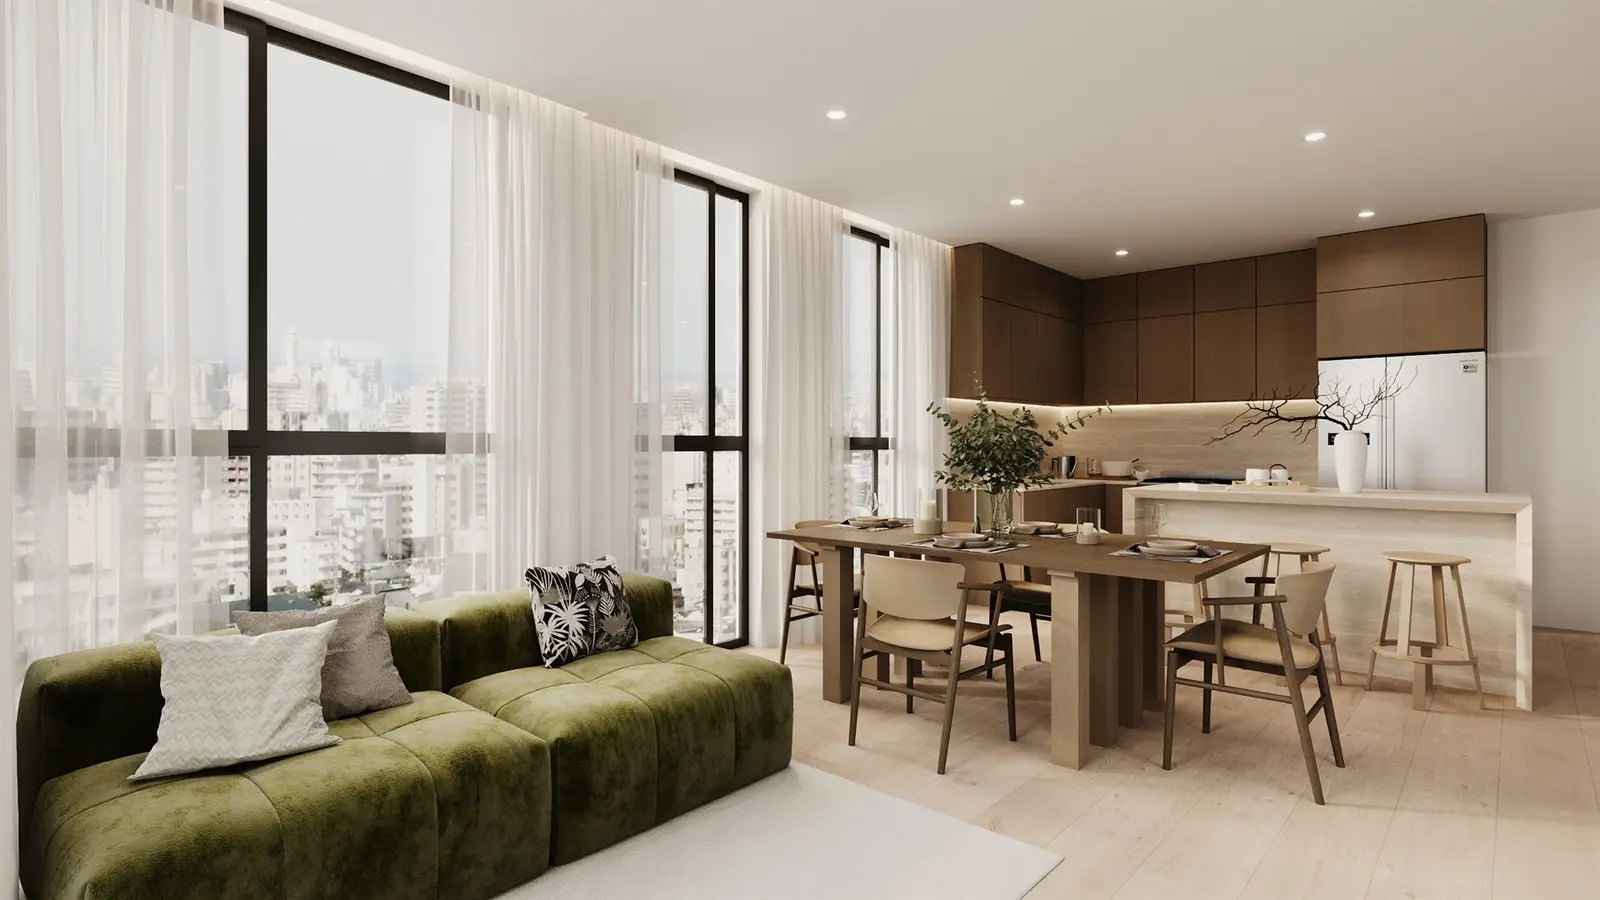
An apartment interior answers a practical question: what will my home look like? An amenity view answers a different one: what will my life here feel like? Buyers compare layouts and prices, but they remember the rooftop at sunset or a lobby that feels like a hotel. For rental buildings, amenities are often a large part of what justifies the rent. For condominium sales, they help explain the service charges or HOA fees and the overall positioning of the building.
Amenities are also shared. Every buyer in the building gets the same pool and the same lobby, so a single strong view can work across the whole campaign: website, brochure, portals, social and the sales gallery.
Which amenities to show first
Rarely is there budget to render every shared space. A useful way to choose is to rank amenities by how much they set the project apart.
- The arrival: the lobby or entrance is the first space every resident and visitor sees, and it sets the tone for the whole building.
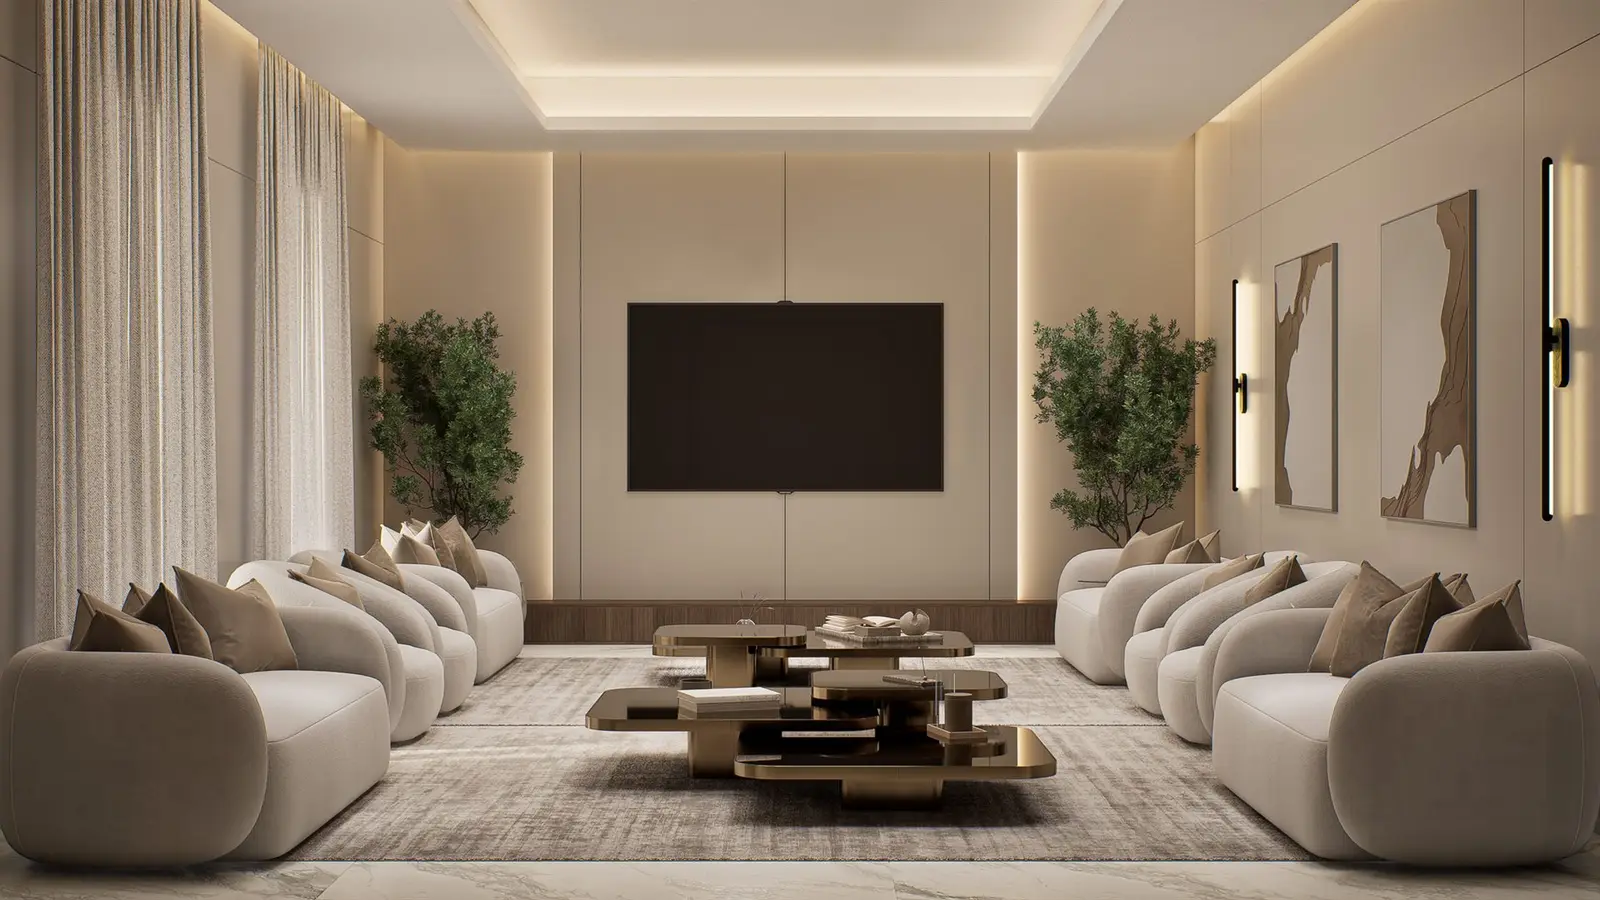
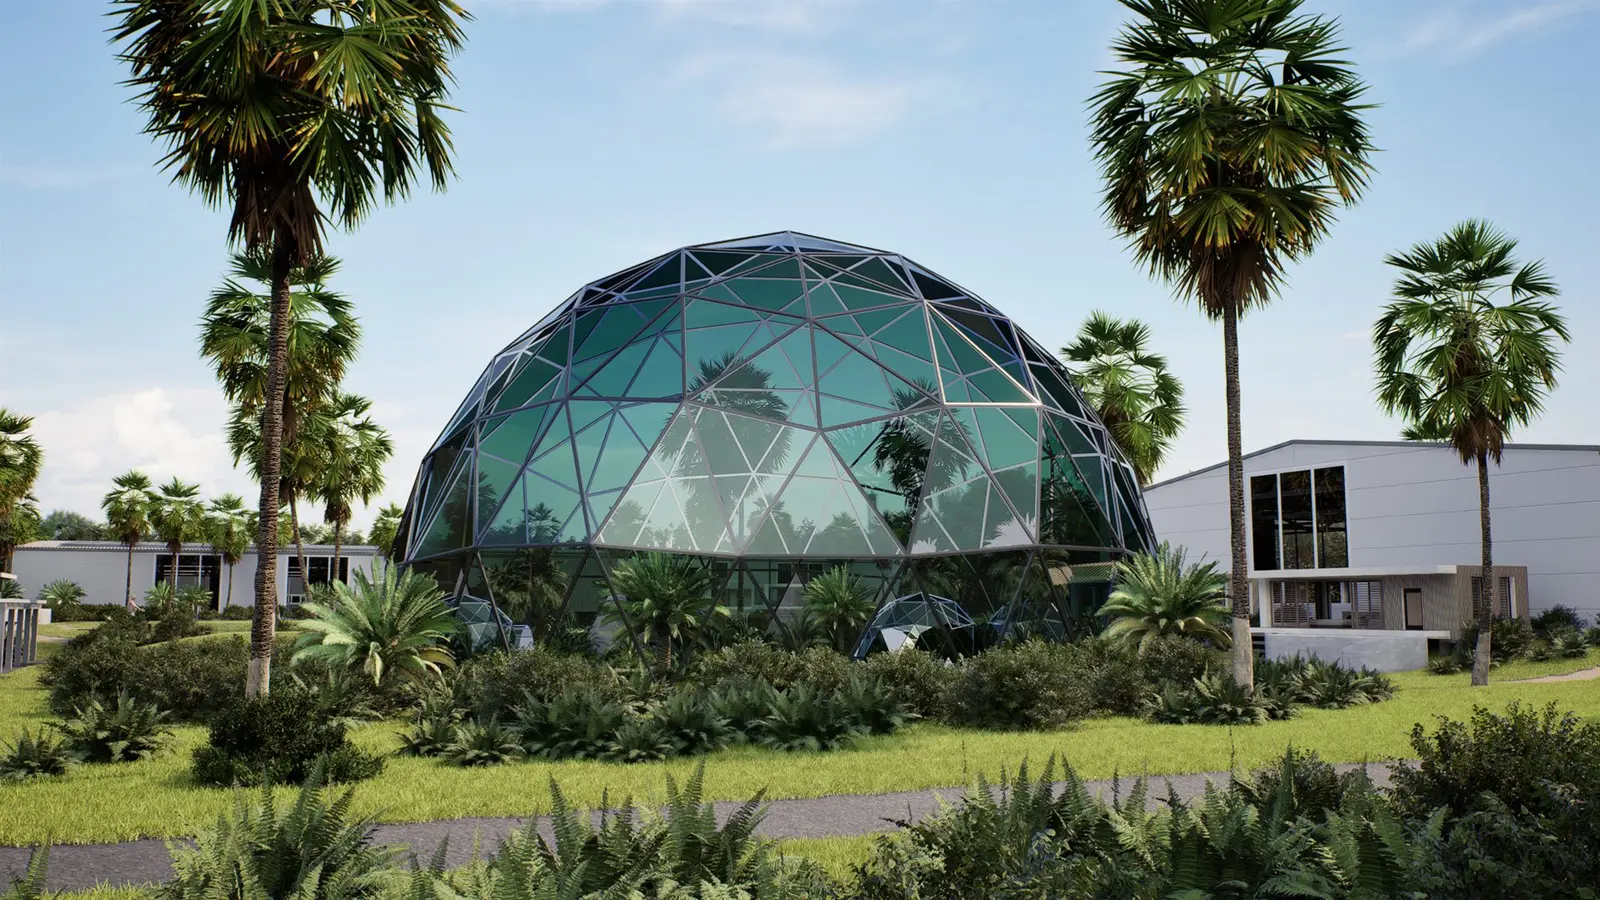
- The signature amenity: the one thing competitors do not have, whether a rooftop pool, a garden courtyard, a spa or a private cinema.
- Everyday amenities: gym, co-working, parcel room, bike storage. These matter to buyers but are usually well served by one view each or a simple plan.
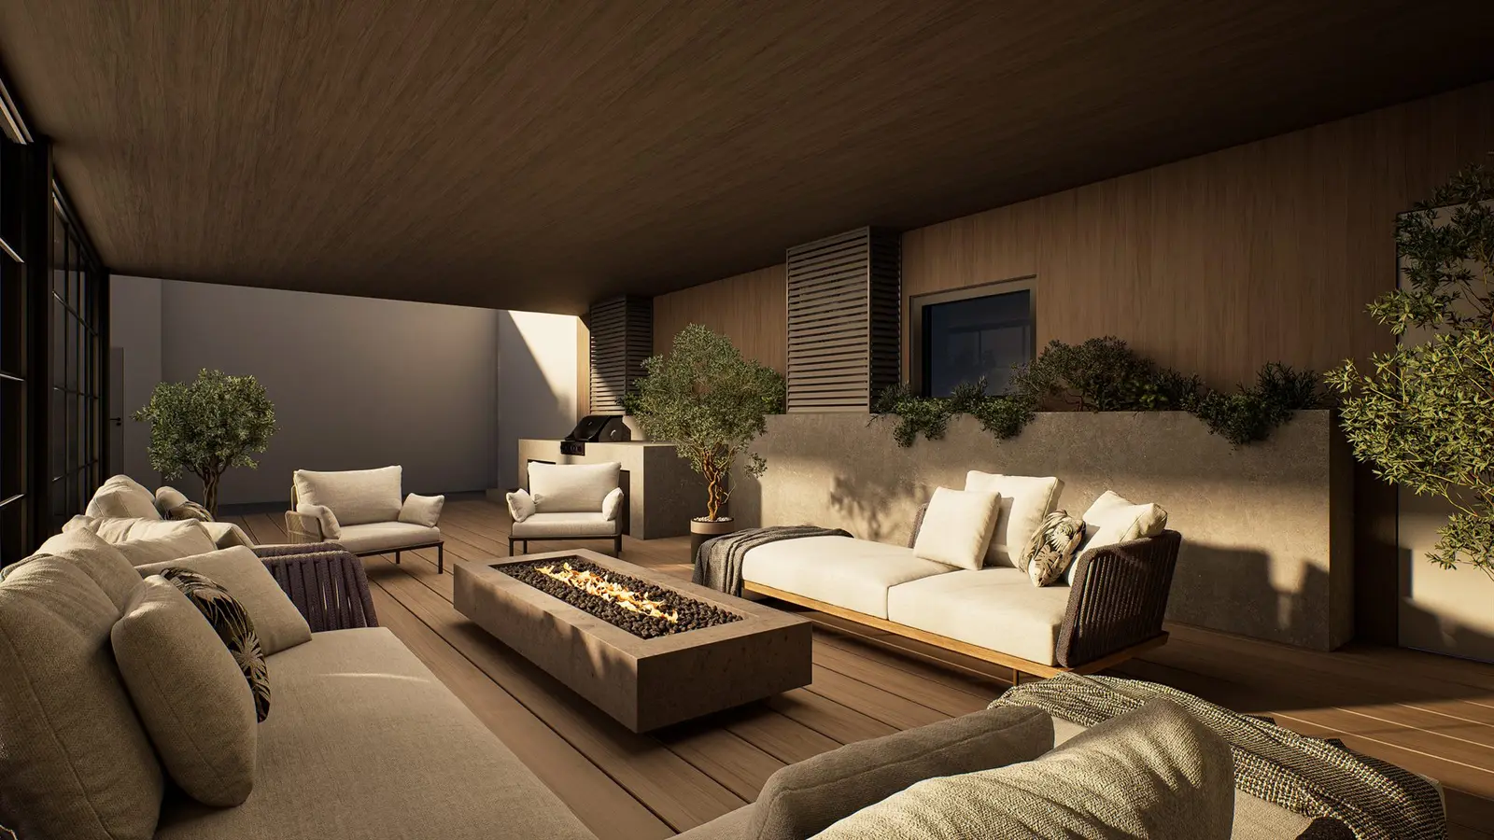
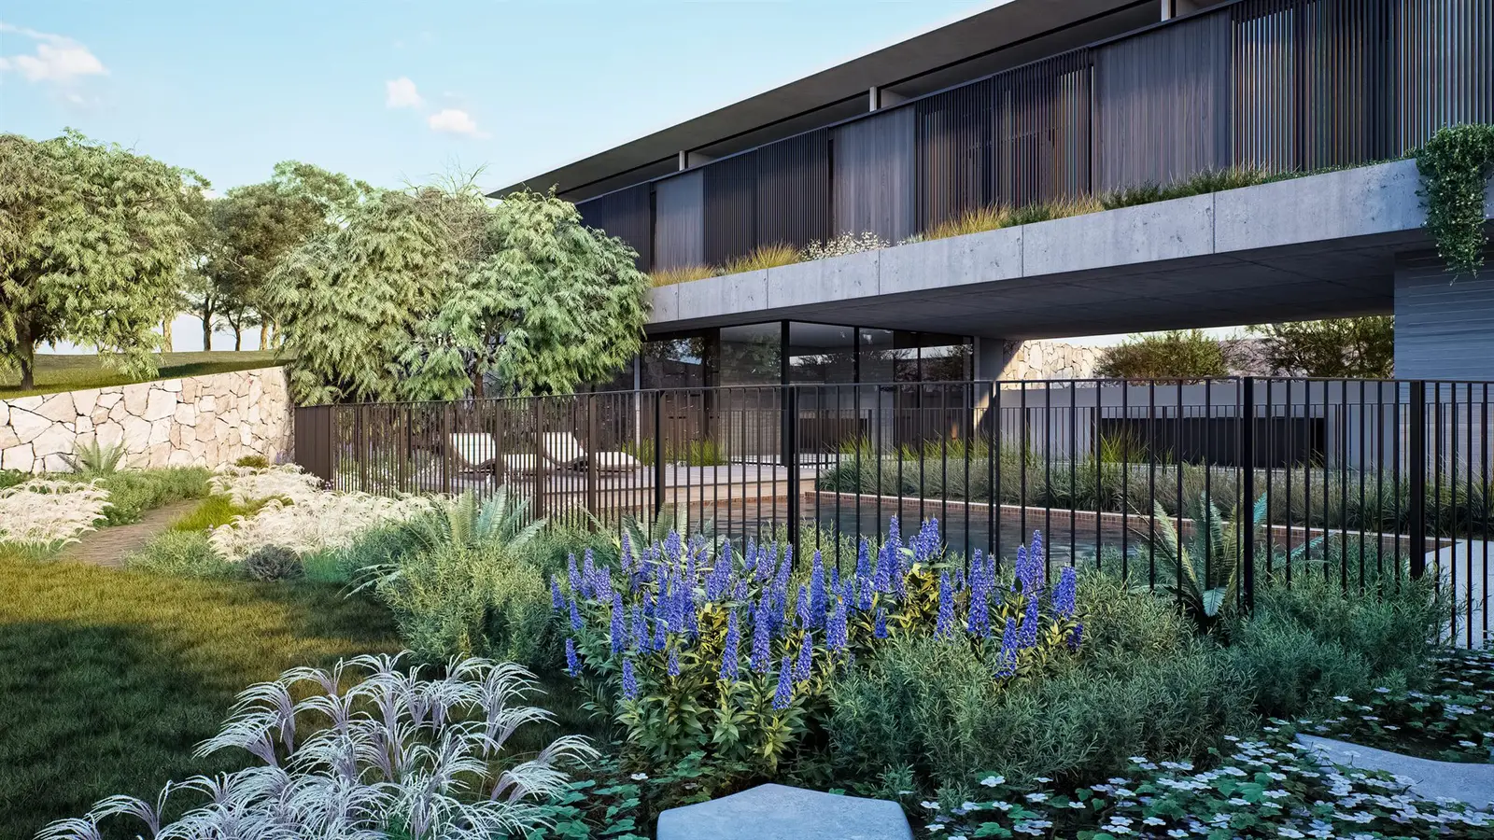
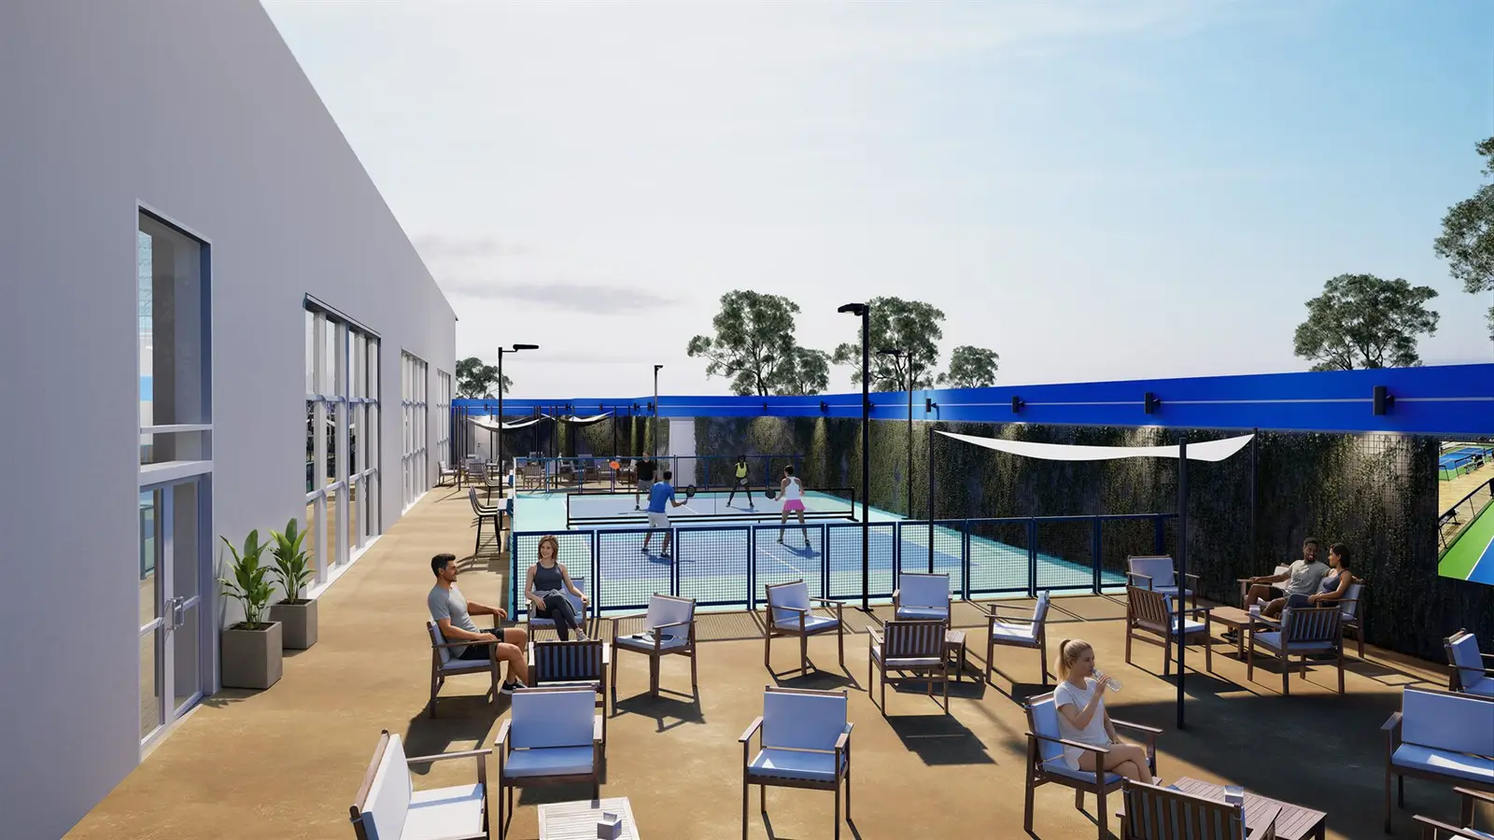
- Outdoor shared spaces: terraces, gardens and play areas, especially where the climate or the views make them a real selling point.
People, scale and activity
An empty amenity can look like a hotel brochure nobody has checked into. A few well-placed people show how the space is used: someone swimming, a couple on a lounger, a resident collecting a parcel, a small group at a table. They also give scale, which matters for spaces buyers have never seen in person.
The risk is overdoing it. A crowded pool can look noisy rather than relaxing, and a gym full of people can suggest queues for the equipment. Agree the number and type of people in the brief, keep them natural, and make sure they match the audience the project is aimed at.
Stay consistent with the final fit-out
Amenity spaces are often designed later than the apartments, and their finishes, furniture and equipment change as budgets are fixed. That creates a real gap between the render and the finished space. Buyers who saw a fully equipped gym and find three machines will remember the render.
A safer approach is to base amenity views on the current interior design and specification, and to show only equipment and furniture that are actually planned. If some elements are illustrative, your sales materials can say so. Where accuracy matters, agree in the brief, and where appropriate in the agreement, what the amenity views represent and how they will be updated if the design changes.
Light and time of day
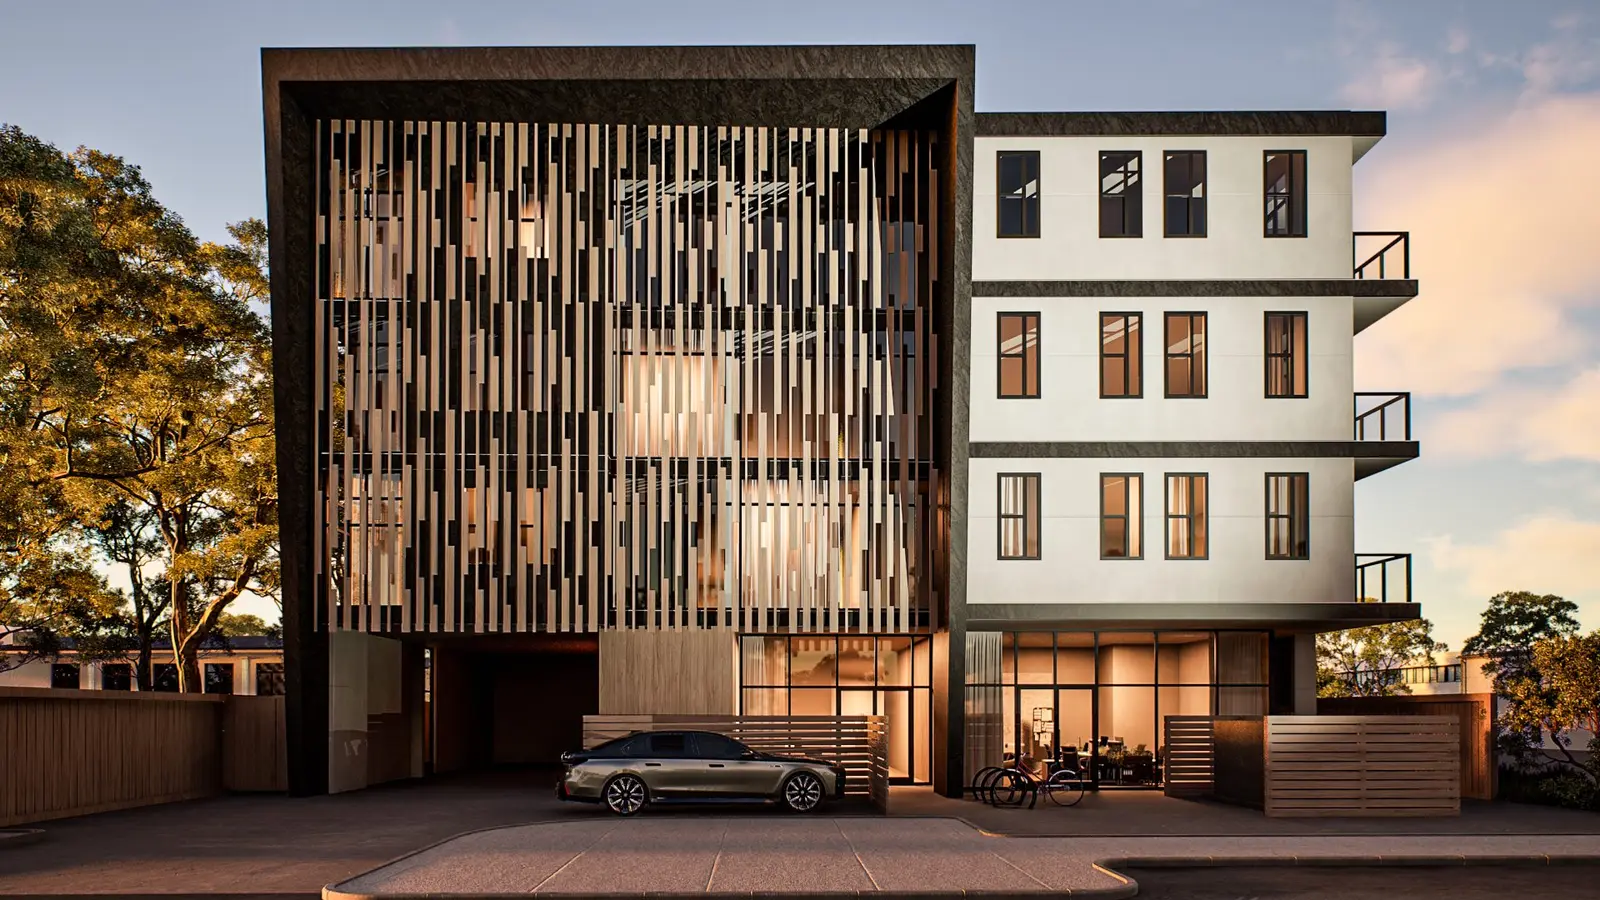
Different amenities sell at different times of day. A gym and a co-working room usually read best in bright daylight. A rooftop terrace, a pool deck or a lounge bar often comes to life at dusk, when lit interiors and a warm sky create the mood. Choosing the time of day per view, rather than one setting for all, helps each space tell its own story while the set still looks like one building.
Beyond still images
Amenities link the spaces of a building, so they suit moving formats well. A short animated sequence from the street, through the lobby, to the pool or rooftop shows how a resident actually moves through the building. A single amenity still can also be cropped for social posts and ads. If all views come from the same 3D model, adding a camera or a short sequence later is usually simpler than starting again, so it is worth mentioning possible future uses in the brief.
Checklist: questions to ask before ordering amenity renders
Go through these with your team and your studio before you fix the list of views.
- Which amenity sets the project apart, and does it have its own hero view?
- Is the lobby or arrival included in the set?
- Is the interior design of the amenity spaces far enough along to be rendered accurately?
- Which furniture, equipment and finishes are specified, and which are illustrative?
- How many people should appear, and do they reflect the buyers or tenants you are targeting?
- Which views should be daylight and which dusk?
- Where will each image be used: website, brochure, portals, social, sales gallery?
- Will the amenity views come from the same 3D model as the exteriors and apartments, so materials match?