3D floor plans vs 2D plans: what to use in listings and brochures
Sales · Orest Moskal · 2026-11-19 · 5 min
Every buyer of a new apartment asks the same question sooner or later: how is the space actually laid out? Renders show what a room feels like, but they rarely explain how the rooms connect. That is the job of the floor plan. The choice developers and agencies face is which kind to use: the classic 2D plan, a 3D floor plan that shows the layout furnished and in perspective, or both. Here is what each one does for your listings, brochure and sales conversations.
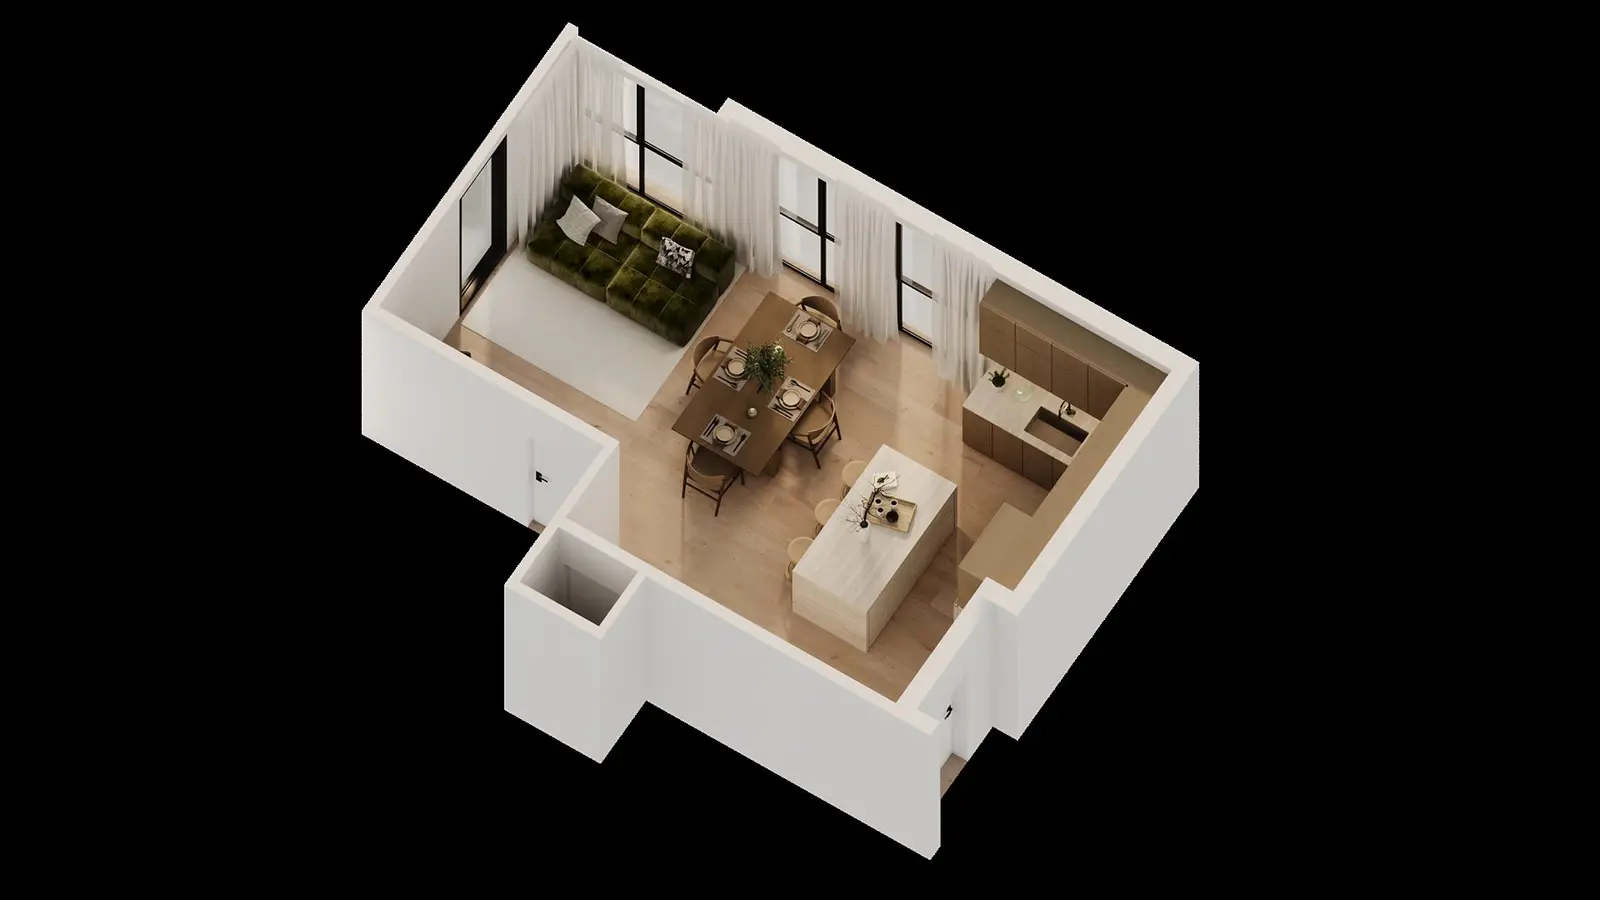
What a 2D plan does well
A 2D plan is a flat, top-down drawing of the unit: walls, doors, windows, room names and usually dimensions or areas. It is precise, compact and easy to compare. A buyer can put three plans side by side and quickly see which one has the larger living room or the second bathroom.
It is also the format professionals expect. Brokers, lenders, surveyors and buyers' advisors read 2D plans fluently, and the plan is usually derived directly from the architect's drawings, so it is easy to keep accurate as the design develops. For a brochure with many unit types, 2D plans keep the layout consistent and the pages readable.
What a 3D floor plan adds
A 3D floor plan is a rendered view of the unit from above with the roof removed, often at a slight angle, with floors, furniture, kitchen and bathroom fittings shown in their real materials. Instead of reading lines, the buyer sees a home.
That matters because many buyers find it hard to read a technical drawing. A 3D plan shows at a glance where the sofa goes, whether the dining table fits next to the kitchen island, how much space is left around the bed and where the light comes in. It answers the question a 2D plan leaves open: can I picture myself living here?
3D plans also work well online. In a listing gallery or on a phone screen, a furnished 3D layout is easier to understand than a small line drawing, and it fits visually next to the interior renders.
The limits of each
Neither format tells the whole story on its own.
- 2D plans can feel abstract and cold. Buyers who are not used to drawings may skip them, especially on mobile.
- 3D plans can hide information. Furniture covers floor area, the perspective makes dimensions harder to compare, and labels are harder to place.
- Furniture in a 3D plan suggests a way of living. If it is oversized or undersized, it can mislead buyers about how much fits in a room.
- Both go out of date if the design changes. A plan that no longer matches the contract drawings is a problem whatever the format.
Where each works best
In practice, most launches use both, each where it is strongest.
- Listings and portals: a 3D plan as one of the first images to explain the layout, and a 2D plan with areas for buyers who want the detail.
- Brochure: 2D plans for the full range of unit types, with a few 3D plans for the key layouts or the most common type.
- Website: 3D plans in the unit pages and galleries, with a downloadable 2D plan for each unit.
- Sales gallery and meetings: 3D plans on screen to explain the space, 2D plans in the sales pack and alongside the contract documents.
- Agents and brokers: both, so they can answer quick layout questions and send precise plans on request.
Accuracy and consistency
A floor plan is often the most trusted image in a sales campaign, so it should match the drawings the buyer will see in the contract. Base both the 2D and the 3D plans on the current architectural drawings, use furniture at realistic sizes, and make sure the materials and colours match the interior renders. A buyer who sees oak floors in the render and grey tiles in the 3D plan will notice.
If the 3D floor plan and the interior renders come from the same 3D model, they stay consistent by default, and an update to the layout can be carried through to both. It is also sensible for sales materials to state that furniture is indicative and that the plans may change, and to agree in the brief which drawings are the reference.
Checklist: before you order floor plans
Go through these questions with your team and your studio.
- Which unit types need a 3D plan, and which can be covered by 2D plans only?
- Which drawings are the reference, and who confirms they are current?
- Should the plans show dimensions, room areas, or both?
- How should furniture be styled, and is it at realistic sizes?
- Do the materials and colours match the interior renders?
- Will plans be needed for different channels: print, listing portals, website, social, screens in the sales gallery?
- Which file formats and sizes do you need for each channel?
- How will the plans be updated if the layout changes during the sales period?