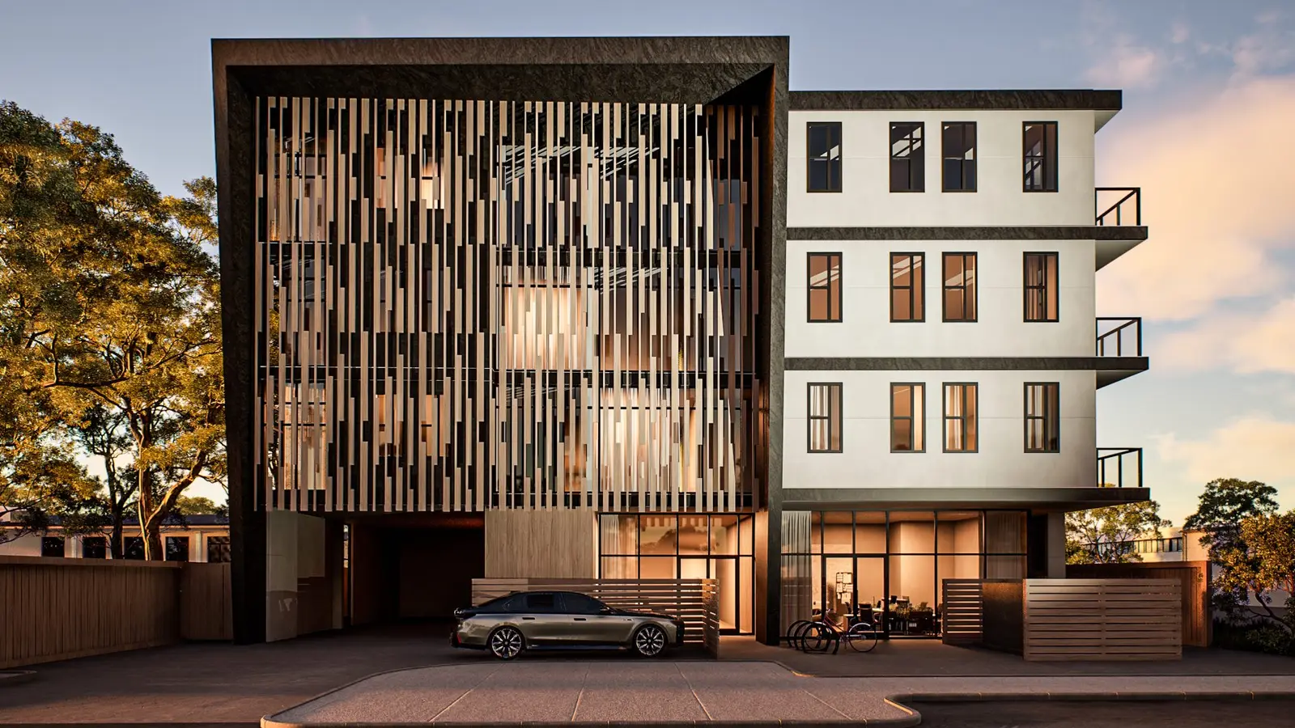
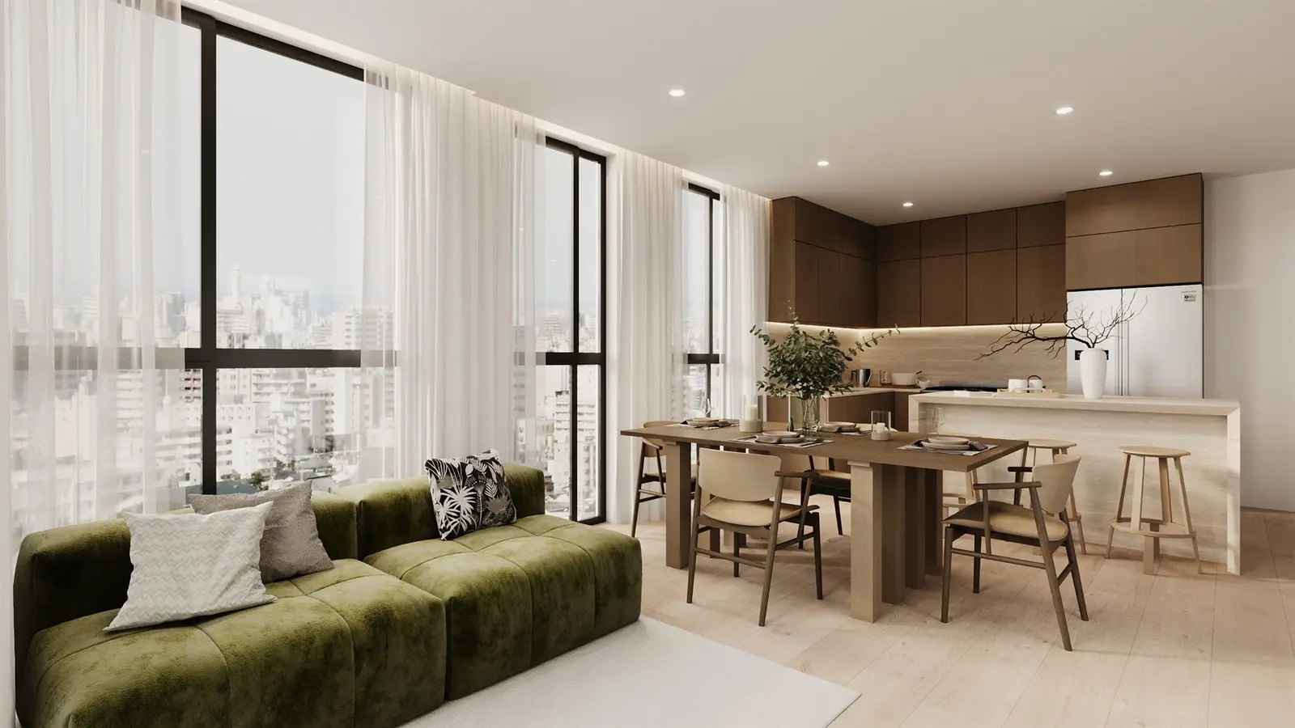
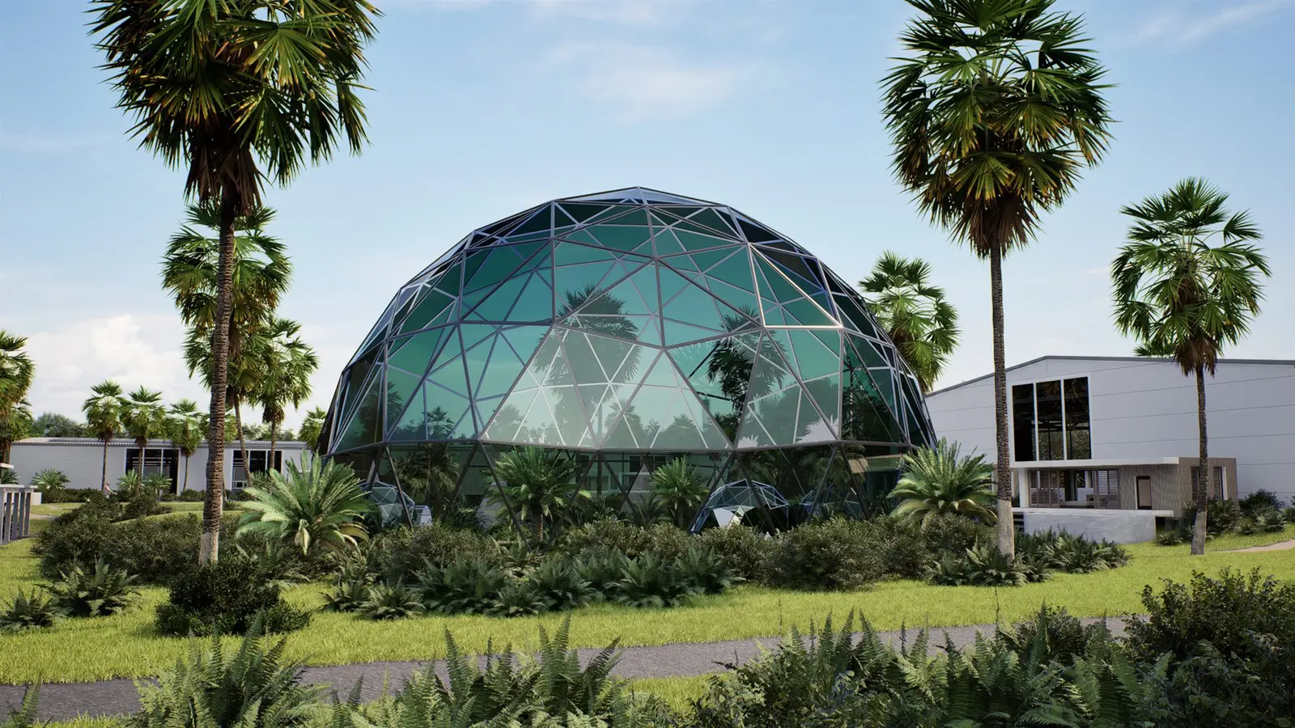
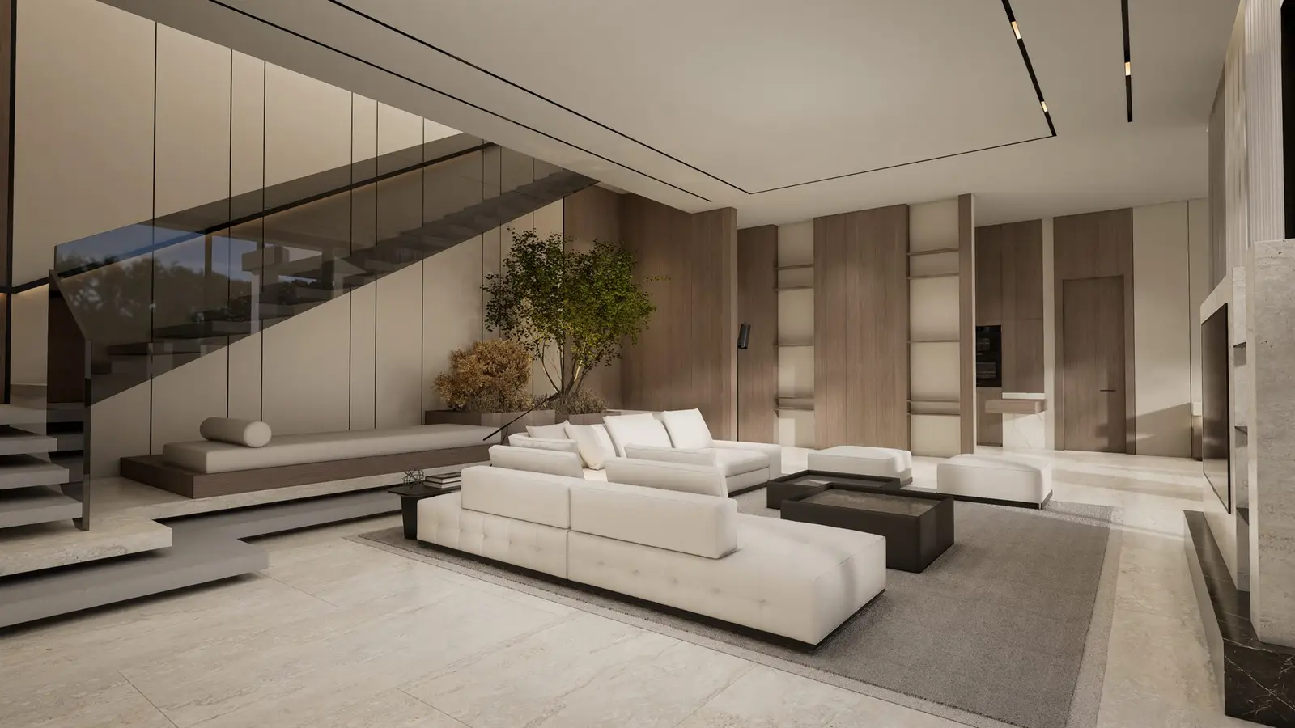
How long does an architectural rendering project take? From drawings to final images
Planning · Orest Moskal · 2026-11-13 · 5 min
"When can we have the images?" is usually the first question a developer or broker asks — and the honest answer is a schedule, not a number pulled from the air. A rendering project moves through clear stages, and how fast it moves depends on a handful of things you control as much as the studio does. Here is what happens between sending the drawings and receiving final images, what changes the pace, and how to plan visuals into a launch so they are ready when sales start.
Why there is no single answer
One exterior view of a house and a full launch set for a residential tower with interiors, amenities and an aerial are different projects. The number of views, how complete the design is, how many decision-makers review the drafts and whether a film or interactive tour is part of the package all change the schedule. That is why a serious studio gives you a written schedule with the quote, based on your drawings, instead of a generic promise.
Stage 1 — Brief and quote
You send the drawings (or a 3D model), finish references, the list of views and where the images will be used. The studio replies with scope, price and schedule. At DARK this step takes up to 24 hours and the quote is fixed and all-in. The more complete the brief, the more precise the schedule — and the fewer surprises later.
Stage 2 — The 3D model
The building is modelled from the drawings, or an existing architectural model is checked and prepared for rendering. This is usually the largest single piece of work. It goes faster when the drawings are current and consistent (plans, sections and elevations agree) and when the façade and key finishes are already decided.
Stage 3 — Camera angles in grey
Before any detail, you receive quick grey previews of each view so the composition, height and framing can be agreed. This is the cheapest moment to change your mind. The time this stage takes depends partly on you: a camera approval that waits a week for the right person adds a week to the project.
Stage 4 — Materials, light and drafts
Materials, furniture, landscaping, time of day and atmosphere are added until the image reads like a photograph. You then receive draft frames to comment on. Clear, consolidated feedback keeps this stage short; scattered comments from different people in different emails make it long.
Stage 5 — Final images and delivery
After the drafts are approved, the final high-resolution images are produced and delivered in the formats your team needs for print, web, hoardings and social. If you need extra crops or sizes — vertical versions for social, a wide format for a hoarding — say so at the start, not at the end.
Film and interactive tours take longer
A marketing film adds a script, camera paths, animation and editing on top of the model, and an interactive tour adds real-time work and somewhere to publish it. They reuse the same 3D model, so building that model once with all formats in mind saves time when the film or tour follows the stills.
What speeds a project up
- Current, consistent drawings or an existing 3D model
- Finishes, materials and landscaping decided before modelling starts
- One person who collects feedback from everyone and sends it in one round
- Camera angles approved quickly at the grey-preview stage
- A clear list of uses and formats from day one
What slows it down
- Design changes after modelling has started — a moved window or a new façade means rework, not a tweak
- Feedback that arrives in pieces from several people
- Missing information: unknown finishes, no landscape plan, no site context
- Adding views, a film or new formats midway instead of planning them up front
How to plan visuals into a launch
Work backwards from the first date someone outside your team will see the project: the hoarding, the brochure print deadline, the website launch, the first broker event or a planning presentation. Print needs final files before the printer's deadline, and websites and brochures need time for layout after the images arrive. Start the visuals as soon as the façade and main finishes are stable — waiting for every last detail usually costs more time than it saves, while starting on a design that is still changing guarantees rework.
If the launch is phased, split the visuals too: hero exterior and key interior first for the hoarding and website, amenities and secondary views next, film last from the same model.
Questions to ask your studio about the schedule
- Is the schedule written into the quote, with dates for each stage?
- When will we see grey camera previews, and when the first drafts?
- How many review rounds are included, and how long do you need after each round?
- What happens to the schedule if the design changes during the project?
- Can stills, film and tour be planned from one model so later formats are faster?
- Which formats and sizes are included in final delivery?