Interior Design
Skyline Apartments
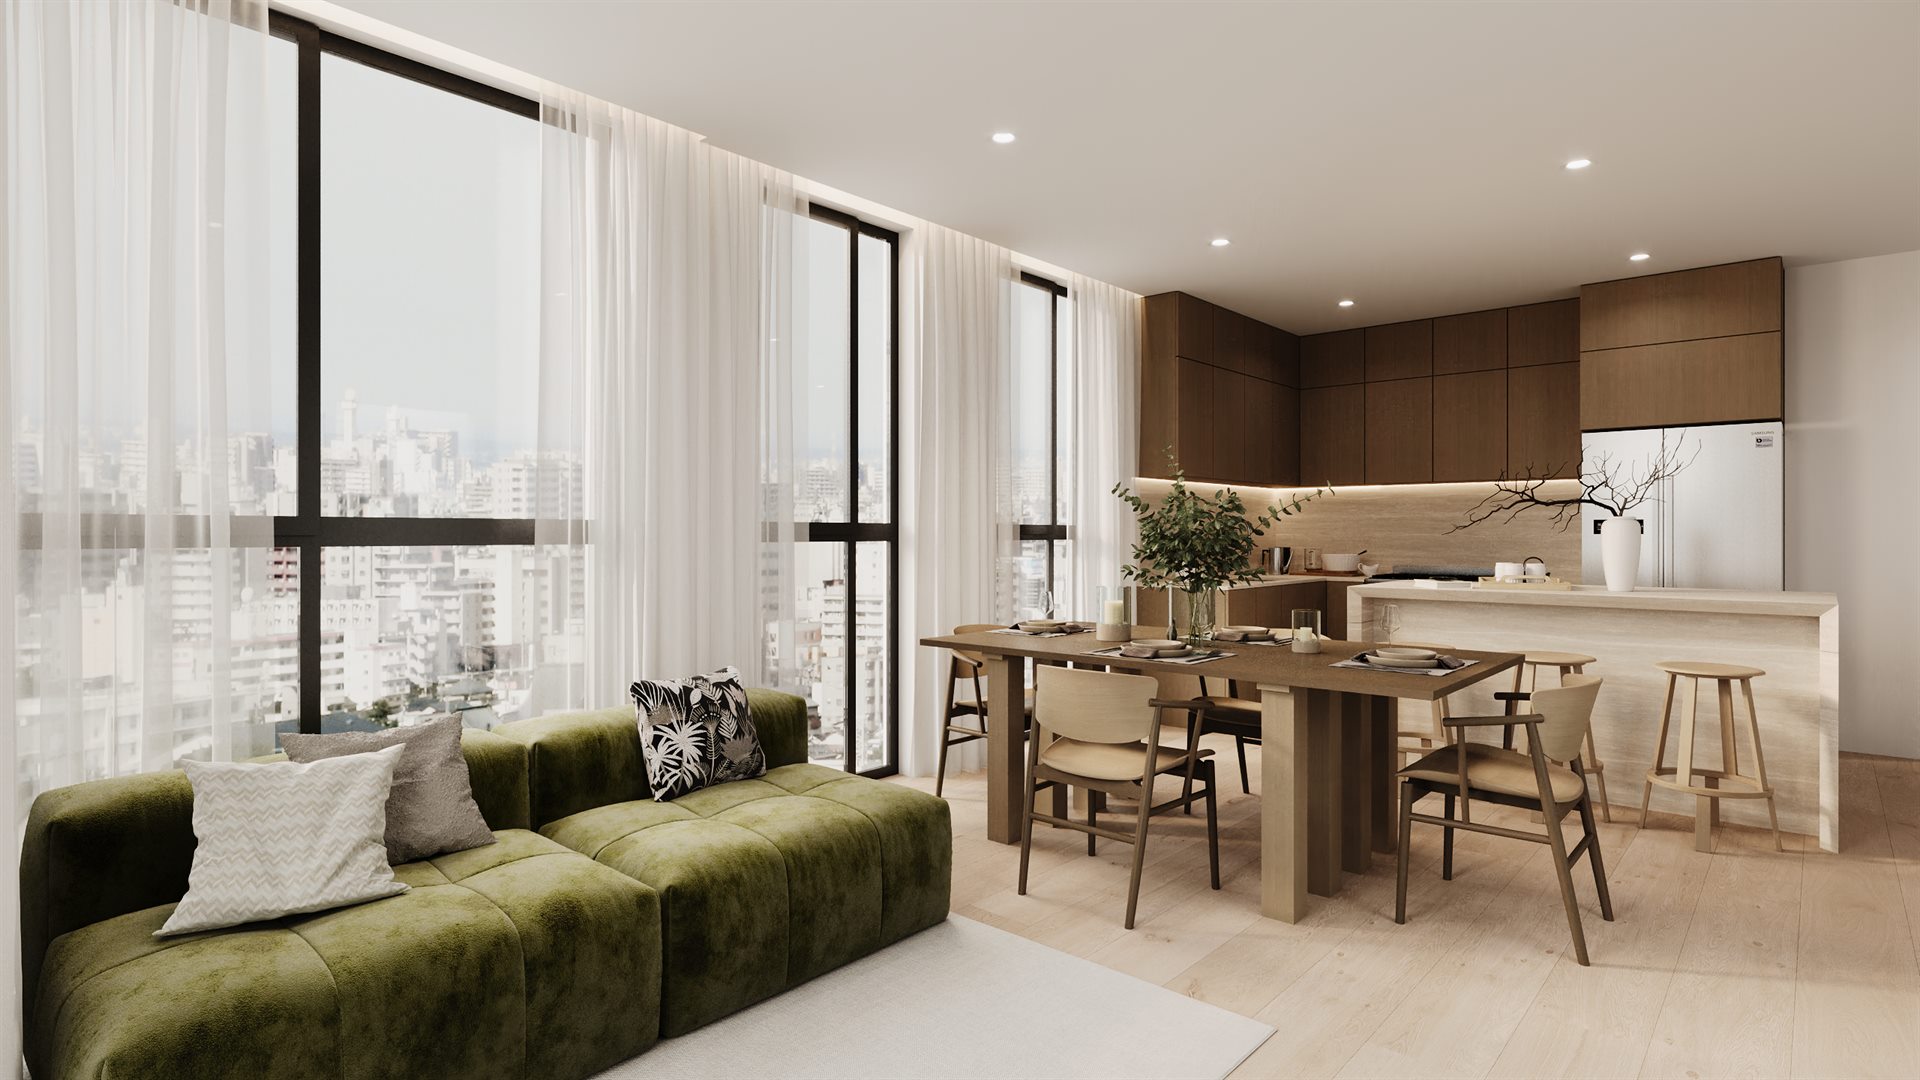
Bright, contemporary apartment interiors — open-plan living, kitchen and dining in pale timber and stone with a signature olive-green sofa, framed by a city skyline beyond floor-to-ceiling glass.
Goal
Give a developer clean, aspirational imagery for apartment presales.
The task
A repeatable interior set plus a cutaway floor-plan render to communicate layout at a glance.